
How equipment dimensions affect kitchen workflow
In a busy commercial kitchen, equipment size is more than a specification—it directly shapes speed, safety, and daily efficiency. Understanding restaurant kitchen equipment dimensions helps operators reduce congestion, improve movement between stations, and make better use of limited space. This article explores how the right dimensions support smoother workflow, higher productivity, and a more practical kitchen layout.
Why restaurant kitchen equipment dimensions are becoming a workflow priority
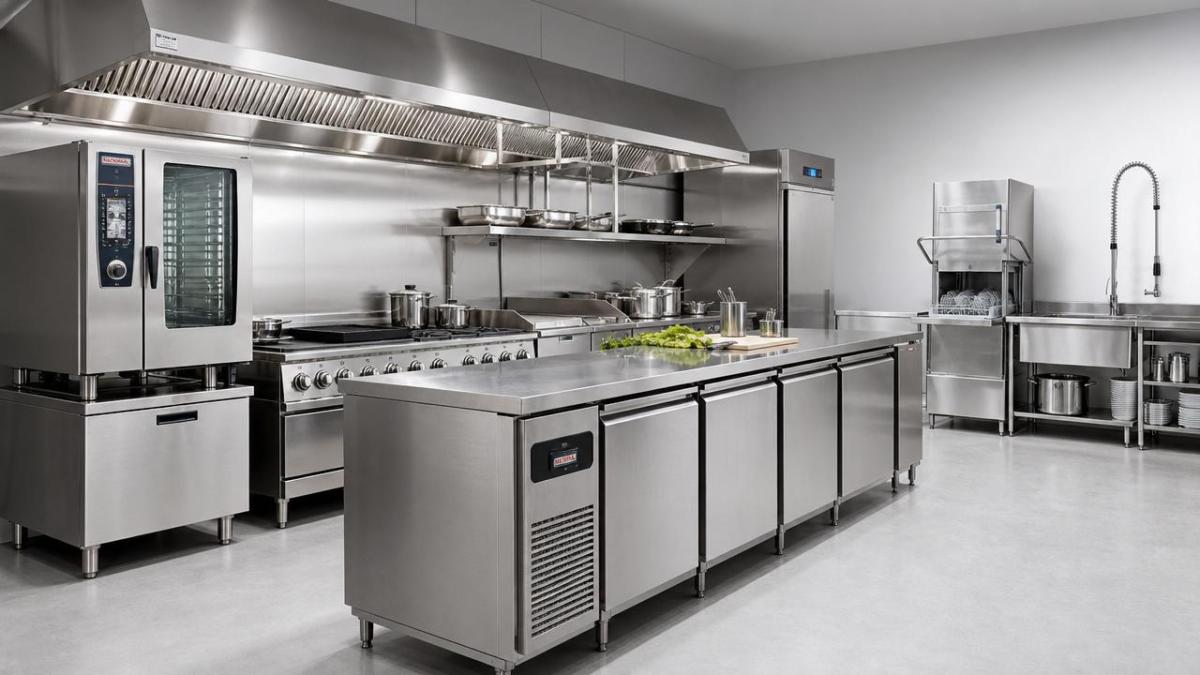
Kitchen layouts are changing with rising labor costs, tighter footprints, and stronger food safety expectations. Equipment dimensions now influence how every task connects across the line.
In many facilities, speed no longer depends only on powerful machines. It also depends on whether prep, cooking, holding, and washing stations fit natural human movement.
That is why restaurant kitchen equipment dimensions have become a strategic decision. Correct sizing supports output, while poor sizing creates repeated delays and unnecessary steps.
The shift is visible across restaurants, hotels, food processing kitchens, and integrated foodservice spaces. Compact urban kitchens especially feel the impact of every centimeter.
Current signals show that sizing decisions now shape operational results
Workflow bottlenecks often begin with size mismatches. A worktable may be deep enough for storage but too deep for fast access during service.
A cooking line may hold enough capacity, yet leave too little aisle clearance for two people to pass safely. That single issue can slow an entire shift.
Operators are also combining automation, smart controls, and multi-function equipment. These upgrades increase efficiency only when surrounding dimensions support access and maintenance.
As kitchen systems become more integrated, restaurant kitchen equipment dimensions affect not only placement, but utilities, cleaning zones, ventilation paths, and operator comfort.
Common signs that dimensions are hurting workflow
- Frequent crossing between prep and cooking areas
- Blocked refrigerator or oven doors during service
- Insufficient landing space beside key equipment
- Long walking distances between sink, storage, and line
- Difficult cleaning behind tightly packed units
Several forces are driving more attention to restaurant kitchen equipment dimensions
The trend is not random. It is being pushed by practical demands across design, operations, compliance, and energy management.
These factors explain why restaurant kitchen equipment dimensions are no longer checked only at installation. They are reviewed as part of broader kitchen performance planning.
Dimension choices influence every stage of kitchen movement
Workflow is a chain. If one station is oversized or undersized, the disruption spreads into adjacent steps and slows overall output.
Prep areas
Prep tables need enough depth for ingredients, tools, and temporary staging. However, excessive depth can increase reaching and reduce visibility of stored items.
Undercounter refrigeration must align with prep height and access direction. Good restaurant kitchen equipment dimensions keep ingredients within one efficient motion path.
Cooking lines
Cooking suites need balanced width, depth, and side clearance. Operators need safe turning space, landing areas, and access to controls without twisting.
If fryers, ranges, and ovens are too tightly grouped, heat concentration rises and maintenance access becomes difficult. Output may suffer despite strong equipment capacity.
Warewashing and cleaning
Dishwashing flow depends heavily on entry, rinse, wash, and drying space. Machine dimensions must fit surrounding tables and staff circulation, not just the wall length.
When dimensions are planned well, dirty items move in one direction. That lowers cross-traffic and supports better sanitation control.
The impact extends across different business settings
The effect of restaurant kitchen equipment dimensions varies by environment, but the workflow principle remains the same: right size supports reliable movement.
- Restaurants need fast line coordination during peak service.
- Hotels require flexible dimensions for banquet, room service, and all-day dining support.
- Central kitchens depend on size planning for bulk handling and repeatable process flow.
- Food processing areas need dimensions that match hygiene zoning and transfer routes.
- Residential premium kitchens benefit from ergonomic spacing and integrated appliance placement.
In each case, restaurant kitchen equipment dimensions affect throughput, cleaning time, energy use, and the ability to adapt to menu or volume changes.
What deserves close attention before choosing equipment sizes
Dimension planning should begin with movement, not catalogs. The most useful measurement is often the path between tasks, not the equipment exterior alone.
Key points to evaluate
- Aisle width for passing, turning, and tray handling
- Door swing, drawer pull, and panel access zones
- Work surface height relative to task frequency
- Distance between cold storage, prep, and cooking points
- Cleaning clearance under, behind, and between units
- Ventilation, drainage, and electrical connection space
- Future expansion or replacement compatibility
These checkpoints help turn restaurant kitchen equipment dimensions into a workflow asset instead of a fixed limitation.
A practical way to judge better layout decisions
This approach supports clear decisions when comparing standard units, custom options, or integrated smart systems.
The next step is to connect dimensions with long-term kitchen strategy
Kitchen design is moving toward smarter, greener, and more integrated systems. In that environment, restaurant kitchen equipment dimensions will matter even more.
Better dimensions support automation, reduce wasted movement, improve cleaning access, and help kitchens respond to changing service models.
A useful next step is to map actual movement between storage, prep, cooking, and washing. Then compare that path with existing equipment dimensions and clearance needs.
When restaurant kitchen equipment dimensions are reviewed through workflow, the result is often a safer layout, stronger productivity, and more sustainable daily performance.
Popular Tags
Kitchen Industry Research Team
Dedicated to analyzing emerging trends and technological shifts in the global hospitality and foodservice infrastructure sector.
Industry Insights
Join 15,000+ industry professionals. Get the latest market trends and tech news delivered weekly.
No spam. Unsubscribe anytime.
Hot Articles
 How to Size a Commercial Oven for Peak Production Without Wasting Energy
- How to Evaluate Foodservice Equipment Suppliers for Reliability, Service, and Total Cost
- How to Choose a Cutlery Set for Restaurants: Material, Durability, and Cost
- How to Evaluate Restaurant Supplies Distributors for Reliable Multi-Location Delivery
Contact With us
Contact:
Anne Yin (Ceramics Dinnerware/Glassware)
Lucky Zhai(Flatware)