
Restaurant Kitchen Planning: Layout and Workflow for Efficient Service
Effective restaurant kitchen planning starts with a service question: can food, staff, equipment, and used dishes move through the space without competing for the same route? A plan that fits every appliance on a drawing can still fail during a busy service if cooks cross behind one another, ingredients are stored far from prep areas, or dirty plates pass through the plating station.
Start with the menu and the busiest expected service period, then develop the layout, equipment schedule, and utility requirements together. This sequence gives the project team a practical basis for deciding where space is needed and which constraints must be resolved before construction begins.
Turn the menu into a workflow
The menu determines more of the kitchen layout than the room’s shape alone. A restaurant preparing pizza, for example, needs a different relationship between dough preparation, chilled toppings, ovens, and the service counter than a restaurant producing mostly fried food or made-to-order salads.
For each major menu item, trace the path from delivery and storage through preparation, cooking, plating, and service. Note where ingredients need refrigeration, where raw products are handled, which equipment is shared, and what must happen immediately before a dish leaves the kitchen. Include returns from the dining room: used plates and utensils need a route to the dishwashing area that does not disrupt outgoing food.
Pay particular attention to dishes ordered together. If several popular items all rely on one fryer or one small finishing counter, a spacious-looking kitchen may still develop a bottleneck at that point. The same applies when one person must repeatedly leave the cooking line to retrieve ingredients, plates, or packaging.
Use the expected peak service as the planning condition. A quiet afternoon does not reveal the same congestion as a full dining room with takeaway orders arriving at the same time. The aim is to understand where work accumulates and provide enough equipment, landing space, and staff access at those points.
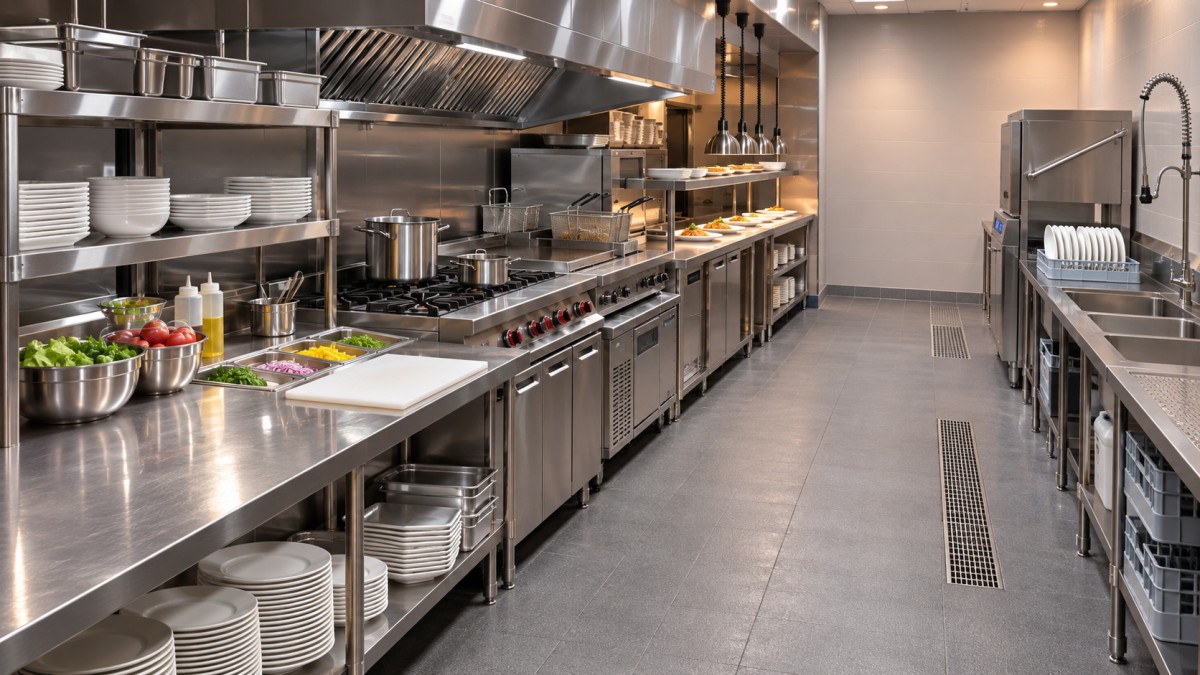
Choose a layout around the way orders move
There is no single best commercial kitchen layout. The right arrangement depends on the menu, the building, the number of people working simultaneously, and how food reaches customers. Use the following patterns as starting points, then adapt them to the actual service sequence.
Most kitchens combine elements of these patterns. A zone-based kitchen may contain a short assembly line for plating, while a galley may use separate preparation and cooking sections. The layout name matters less than whether the activities that depend on one another are close enough to work together.
Test the arrangement with equipment in its working position, not just its footprint. Show refrigerator and oven doors open, racks pulled out, carts in use, and staff standing at their stations. A passage that appears clear on a plan can become unusable once a dishwasher door is lowered or a delivery trolley is parked nearby.
Separate clean and dirty movement without wasting space
A useful kitchen flow generally moves from receiving and storage toward preparation, cooking, and service. Dirty dishes, waste, and cleaning materials need their own practical paths. Complete separation is not always possible in an existing building, but the design should reduce unnecessary crossings and protect exposed food and clean equipment.
Consider these relationships while arranging the plan:
- Receiving and storage: Place deliveries where goods can be checked and moved into appropriate storage without crossing an active cooking line. Allow room to maneuver carts and open storage doors.
- Raw preparation: Give raw meat, seafood, produce, and ready-to-eat foods suitable separation through dedicated spaces, equipment, scheduling, or a combination of measures appropriate to the operation.
- Cooking and plating: Keep frequently used ingredients, utensils, and clean plates within reach, while protecting the pass from raw handling and dirty returns.
- Dishwashing and waste: Provide space for scraping, sorting, washing, drying, and storing clean items. Plan how waste leaves the kitchen without blocking service or passing through food preparation unnecessarily.
Handwashing access also affects where work can happen in practice. If a sink is difficult to reach from a preparation station, the layout makes routine hygiene harder. Coordinate sink locations with the intended activities and the requirements of the local authority having jurisdiction.
Size stations for peak work, not just equipment
An equipment list is not a complete space plan. Each station needs room for the person using it, the ingredients arriving, the finished product leaving, and the cleaning and maintenance tasks that follow.
At a cooking line, for example, a range may fit between two appliances on paper, but the cook still needs a safe place to set down hot pans and access refrigerated ingredients. At a dishwashing station, the machine needs a workable flow for dirty items entering and clean items leaving; otherwise, racks accumulate on surrounding counters.
Look beyond dining room capacity when estimating demand. Delivery platforms, catering, batch preparation, and special events can change the workload. A kitchen serving modest dine-in covers may need substantial packaging and handoff space if takeaway orders arrive in concentrated bursts. Conversely, a large piece of equipment chosen for occasional demand may consume space that would be more useful as everyday preparation or storage area.
Allow for replenishment during service. A refrigerated drawer near the line can reduce trips to a walk-in cooler, but only if it holds the ingredients the station uses and can be restocked without interrupting cooks. The same logic applies to plates, packaging, utensils, and cleaning supplies.
Coordinate equipment and building services before procurement
Every major equipment decision has a building consequence. A cooking appliance may need ventilation and fire protection; a dishwasher may affect water, drainage, heat, and electrical loads; a walk-in cooler needs suitable placement, heat rejection arrangements, and service access. Selecting equipment independently of those conditions can trigger redesign or expensive site changes.
Build an equipment schedule that identifies each item’s location, dimensions, utility connections, operating clearances, and maintenance needs. Use manufacturer information for the selected models and share it with the design disciplines before services are finalized. Where a model has not been selected, record the assumptions and resolve them before ordering dependent work.
Several coordination points deserve early attention:
- Ventilation: Match the cooking equipment and its placement with the exhaust design, fire protection, and replacement air strategy. A later change in cooking method or appliance position can affect more than the equipment schedule.
- Power and fuel: Check available capacity, connection locations, isolation, and any implications of choosing electric or gas equipment. The most attractive appliance may be impractical if the building cannot support it without significant work.
- Water and drainage: Coordinate sinks, ice machines, dishwashers, floor drainage, and any treatment or grease management arrangements with the plumbing design and local requirements.
- Delivery and maintenance: Confirm that large equipment can enter the building and reach its final position. Keep access available for filters, controls, cleaning, and component replacement.
For renovation projects, establish the condition and capacity of existing services before treating them as available. A drain shown on an old drawing may be in the wrong position for a new appliance, and existing ventilation may not suit the proposed cooking line. Resolving those constraints during design is easier than discovering them after equipment has arrived.
Make the budget reflect the whole installation
Compare equipment options using their installed and operating implications, not purchase price alone. A compact appliance may release valuable worktop space but need a more demanding utility connection. A multifunction unit may reduce the number of separate appliances, but it can also become a single point of congestion if several dishes require it at once.
Energy-efficient or automated equipment can be useful when its capabilities match a repeated task and the team can accommodate its installation, training, cleaning, and maintenance needs. For a small menu with irregular demand, a simpler appliance may be easier to operate and repair. Assess the actual workload before paying for additional functions.
Keep space in the project budget and schedule for the work around the equipment: extraction, electrical and plumbing modifications, delivery, installation, commissioning, and staff training. When costs must be reduced, protect the parts of the plan that support safe movement, food handling, and essential capacity before removing them to retain a less critical appliance.
Review the plan with the people who will use it
Before the layout is frozen, walk through a complete service with the chef or kitchen lead, operations staff, designers, and relevant contractors. Use the plan to follow an order from ingredient storage to the service pass, then trace a used plate back to clean storage. Include opening preparation, restocking, cleaning, waste removal, and closing tasks.
Ask each participant to identify where they would stand, what they would carry, and which doors or drawers would be open. This exposes practical conflicts that a drawing of equipment alone may miss. If possible, mark out critical stations at full scale so staff can check reach, visibility, and movement before installation.
Record decisions and unresolved interfaces in a single coordinated plan and equipment schedule. Before orders are placed, confirm that the selected equipment, utility drawings, ventilation design, delivery route, and operating workflow all describe the same kitchen. That shared baseline gives the team a clearer way to assess later changes and their effect on cost, timing, and service.
Popular Tags
Kitchen Industry Research Team
Dedicated to analyzing emerging trends and technological shifts in the global hospitality and foodservice infrastructure sector.
Industry Insights
Join 15,000+ industry professionals. Get the latest market trends and tech news delivered weekly.
No spam. Unsubscribe anytime.



Contact With us
Contact:
Anne Yin (Ceramics Dinnerware/Glassware)
Lucky Zhai(Flatware)