
Commercial Kitchen Design: Planning Layout and Workflow for Restaurants
A workable commercial kitchen design begins with the busiest service the restaurant expects to handle. The layout must give staff enough space to receive, prepare, cook, plate, and clean without forcing those activities into the same path at the same time. Equipment capacity matters, but a kitchen can have powerful appliances and still struggle if cooks cannot reach ingredients, servers block the pass, or dirty dishes cross the plating area.
For project managers and engineering leads, the early design decision is therefore how the restaurant will operate, followed by how the building can support that operation. A compact line may suit a focused menu with predictable demand; a broader menu or several service channels may require more separation and holding space. The right plan balances peak-hour movement, food safety, utilities, and maintainability within the constraints of the site.
Translate the menu and service model into a layout brief
Before drawing equipment blocks, define what the kitchen must produce and how that work changes throughout the day. A breakfast service with short cooking times places different demands on the line from an evening menu built around multiple finishing steps. Dine-in, takeaway, delivery, and catering can also compete for the same preparation space while requiring different packing and handoff areas.
Build the brief around the expected peak period, not just an average daily cover count. Identify the dishes likely to be ordered together, the cooking processes they require, and the points where orders converge. A kitchen that handles a moderate total volume can still bottleneck if most orders need the same fryer or reach the pass at once.
The brief should answer several practical questions:
- Which ingredients arrive ready to use, and which require washing, trimming, portioning, or other preparation?
- What work is completed before service, and what must happen after an order arrives?
- Which stations share refrigeration, sinks, equipment, or staff?
- How are finished meals checked, held, packed, and handed off?
- How many people need to work in each area during the busiest period?
Use the answers to estimate equipment and workspace needs together. Adding a second cooking appliance may do little for output if there is no room to stage portions, finish plates, or move food to the pass. Equally, a larger pass will not solve a bottleneck at a cooking station. Record assumptions about menu, staffing, operating hours, and peak demand so the team can revisit the design when those assumptions change.
Map the flow before choosing a kitchen shape
Sketch the movement of food, people, dishes, and waste on the same plan. A useful starting sequence is receiving, storage, preparation, cooking, service, and cleaning, but the physical layout does not have to follow a perfect straight line. Existing doors, structural elements, service connections, and the dining room entrance may make a different arrangement more practical.
The objective is to keep conflicting movements manageable. Raw ingredients should have a controlled route to preparation and cold storage. Finished food needs a clear path to the pass. Returned dishes and waste need a route to cleaning and disposal that does not repeatedly cut through food preparation or plating. Where separation by distance is impossible, the operating plan may need separate work surfaces, clearly assigned equipment, or different handling times, subject to applicable food-safety requirements.
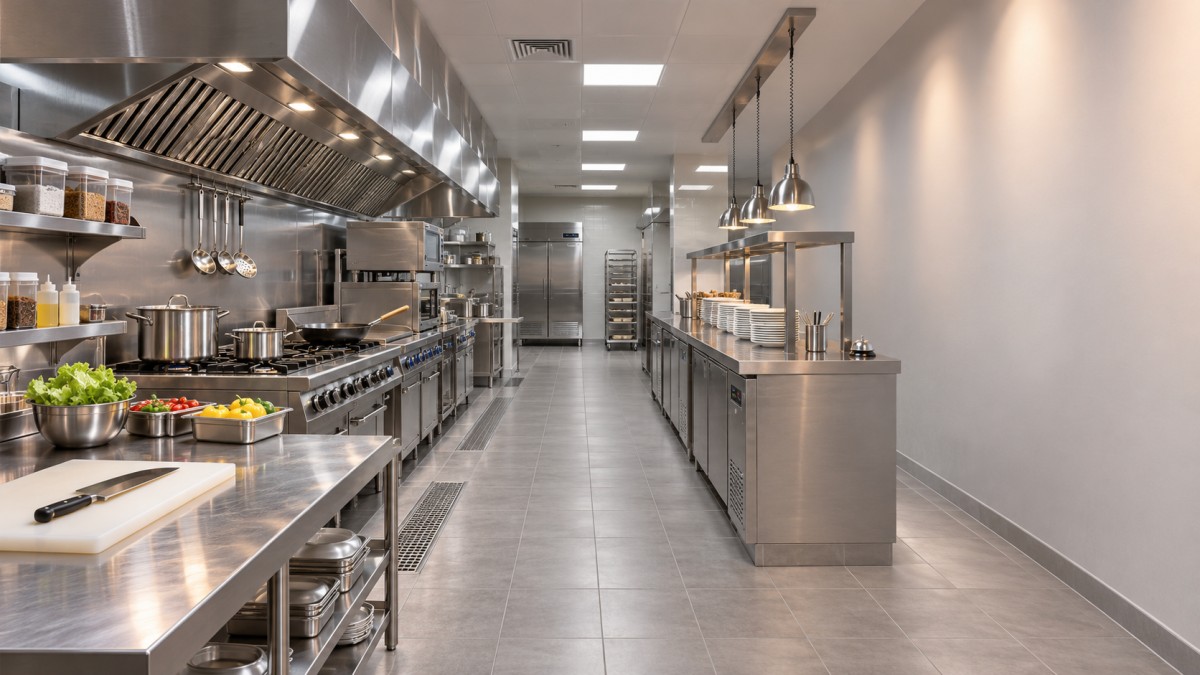
Pay particular attention to shared pinch points: doorways, corners, the space in front of refrigerators, and the route between the line and the dining room. A plan may appear spacious when equipment is shown with doors closed, yet become congested when an oven is open, a cart is parked, and two staff members need to pass. Draw these operating positions onto the layout and test the space with the people expected to work there.
Choose the arrangement around the service pattern
A line layout can place sequential cooking and finishing tasks close together and make supervision straightforward. It works best when the menu and staffing pattern support that sequence. If several cooks need to reach across one another for the same refrigerator or handwash sink, the apparent simplicity of the line can disappear during service.
Island arrangements can give a central cooking bank access from more than one side, provided there is enough room around it and the building can accommodate the necessary services and ventilation. Separate stations may suit menus with distinct production streams, such as hot food, cold preparation, and pastry. They also require deliberate planning for shared ingredients, communication, and the final assembly of orders.
For a constrained site, a compact arrangement may be unavoidable. In that case, reduce unnecessary travel by placing frequently used ingredients and tools near their point of use. Keep clearances for safe operation and maintenance in the plan even when equipment is tightly grouped. The smallest footprint on paper is rarely useful if staff cannot open doors safely or clean behind equipment.
Size each zone for the work that happens there
Receiving and storage set the pace for everything downstream. Allow space to inspect deliveries, move goods out of circulation, and separate items according to their storage and handling needs. Check whether carts and delivery containers can pass through the actual route from the delivery entrance. A refrigerator sized for inventory still needs workable access for loading, stock rotation, and daily picking.
Preparation space should reflect the menu’s labor, not just the number of appliances. A restaurant that receives substantial quantities of untrimmed produce or raw proteins may need more bench space and sink capacity than one using prepared ingredients. Locate preparation near the relevant storage, while providing the separation and facilities required for different food-handling activities.
At the cooking line, group equipment according to the sequence of work and the people using it. Consider where pans land when removed from heat, where ingredients are replenished, and where finished components wait for plating. These small transitions can consume more space than the equipment schedule suggests. Provide a route for replenishment that does not require staff to cross the busiest section of the line repeatedly.
The pass deserves the same attention as cooking equipment. It must accommodate checking and assembling orders as well as the handoff to servers or delivery staff. If dine-in plates and takeaway bags leave through the same point, define where each waits and who owns the handoff. Holding arrangements should support the menu and applicable food-safety requirements; extra counter space alone does not provide appropriate temperature control.
Dishwashing is a production zone too. Allow a clear sequence for receiving dirty items, handling food waste, washing, and returning clean items to storage. Consider where racks accumulate during a rush and how clean items reach the line without crossing the dirty side. Space for cleaning supplies and routine washdown should be planned at the same time, not fitted into whatever remains.
Coordinate equipment and building services early
Once the workflow is credible, turn the equipment schedule into a coordinated engineering package. For each item, document its location, dimensions, operating clearances, service connections, heat output where relevant, and access needs. Use the selected equipment’s installation requirements and coordinate them with the designers responsible for the building systems.
Ventilation is a major layout constraint. Cooking equipment and hood coverage must be considered together with exhaust routing, replacement air, fire protection, and the building’s available routes. Moving a fryer or range late in the project can affect more than the counter layout; it may change the hood arrangement and the work of several trades. Have the relevant design professionals and authorities review the proposed arrangement under the rules that apply to the site.
Check electrical, gas, water, drainage, and any other required services against the full equipment schedule. Connection points must be accessible and coordinated with walls, floors, and neighboring appliances. Consider how equipment will be isolated, removed, serviced, and replaced. A connection that is technically reachable only after dismantling adjacent equipment creates an avoidable operating burden.
Existing buildings require particular care. Verify site conditions before the team relies on drawings: ceiling voids, structural restrictions, available service capacity, drainage routes, and access for bringing in large equipment can all limit the proposed plan. Where the preferred arrangement depends on an uncertain building feature, develop a workable alternative before committing to detailed coordination or procurement.
Energy and water use belong in these decisions, but operating cost should be assessed alongside the service model. Equipment that matches the menu and expected load may offer a better outcome than a larger unit selected solely for occasional demand. Likewise, an efficient appliance can be difficult to justify if its controls, cleaning requirements, or throughput do not fit the way the kitchen operates.
Test the plan against a busy service and a maintenance day
A drawing review should go beyond checking that every appliance fits. Walk through several representative orders with the operations team: trace ingredients from storage to preparation, follow each component through cooking and plating, and include the return of dirty equipment. Then test a delivery arriving close to service and a rush in which several orders reach the same station together.
During the review, ask staff to identify where they would stand, turn, carry hot pans, open doors, park carts, and wait for another task to finish. Mark recurring conflicts on the plan. A small change in the position of a refrigerator, prep bench, or pass can remove repeated crossings without requiring a complete redesign.
Run a separate maintenance and cleaning walkthrough. Identify equipment that needs to move, panels that must open, filters that need removal, and surfaces that must be reached. Confirm that the routes and clearances shown on the plan remain usable after shelving, bins, dispensers, and other small items are installed. Coordinate the final arrangement with the relevant health, fire, building, and utility requirements for the project location.
Before procurement and construction, resolve the high-impact assumptions: the menu and peak demand, station assignments, equipment selections, service capacities, and routes through the building. Keep the final layout, equipment schedule, and engineering drawings aligned through changes. That discipline gives the restaurant a kitchen that can be operated as intended on opening day and maintained when service is under pressure.
Popular Tags
Kitchen Industry Research Team
Dedicated to analyzing emerging trends and technological shifts in the global hospitality and foodservice infrastructure sector.
Industry Insights
Join 15,000+ industry professionals. Get the latest market trends and tech news delivered weekly.
No spam. Unsubscribe anytime.



Contact With us
Contact:
Anne Yin (Ceramics Dinnerware/Glassware)
Lucky Zhai(Flatware)