
Kitchen Design for Home: How to Plan a Functional Layout for Your Daily Routine
Start With the Life You Actually Live
A well-planned kitchen design for home can make everyday cooking, cleaning, and family time easier and more enjoyable. Whether the project involves remodeling a compact apartment kitchen or planning a larger new-build space, the layout should support real routines: who cooks, when meals happen, where groceries land, how dishes are cleaned, and how often the room is used by more than one person.
Many homeowners begin with finishes, cabinet colors, or a preferred appliance brand. Those choices matter, but they should come later. A kitchen that looks impressive in a showroom can still be frustrating at 7 p.m. if the refrigerator door blocks the main passage, the preparation area is too small, or the dishwasher cannot be unloaded without stopping everyone else from moving through the room.
The central question is not, “What kitchen style do I like?” It is, “What sequence of tasks happens here every day, and does the room make that sequence easier?” A useful design turns repeated actions into a clear flow: store food, wash it, prepare it, cook it, serve it, clean up, and put everything away. When that flow is considered early, decisions about cabinets, appliances, lighting, outlets, and storage become more practical.
Map the Daily Workflow Before Choosing a Layout
The traditional “work triangle” between refrigerator, sink, and cooktop remains a helpful starting point, but it is not enough on its own. Modern homes often have wider refrigerators, wall ovens, dishwashers, coffee stations, air fryers, water filters, and several people using the kitchen at once. A single triangle does not describe every household.
Instead, identify the activity zones that matter to your home. Most functional kitchens need at least five:
- Food storage: refrigerator, freezer, dry-goods pantry, and space for grocery unloading.
- Preparation: a clear worktop near the sink and refrigerator, with knives, boards, mixing bowls, and waste sorting within reach.
- Cooking: cooktop, oven, microwave, cooking utensils, oils, spices, and heat-safe landing space.
- Cleaning: sink, dishwasher, bins, dish storage, and drying space.
- Serving or social use: a table, peninsula, island, breakfast bar, or unobstructed route to the dining area.
These zones do not need separate rooms or long distances between them. In fact, they work best when the key items used together are grouped. A dishwasher should usually be close enough to the sink that rinsing and loading feels natural. Everyday plates and glasses should be stored near the dishwasher, rather than across the kitchen. Pots and pans belong near the cooktop, while food containers are often more useful near the refrigerator or lunch-prep area.
Write down a typical weekday evening and a typical weekend meal. Include groceries, school lunches, coffee, pet food, recycling, baking, takeaway meals, and laundry if the space is shared with a utility area. These less glamorous details often reveal the design requirements that a mood board misses.
For example, a household that cooks from fresh ingredients most nights will benefit from generous preparation space and accessible pantry storage. A household that relies on quick breakfasts and batch cooking may prioritize a coffee station, microwave access, freezer capacity, and clear zones for containers. A kitchen used primarily for entertaining needs circulation that lets guests gather without standing directly in the cook’s work path.
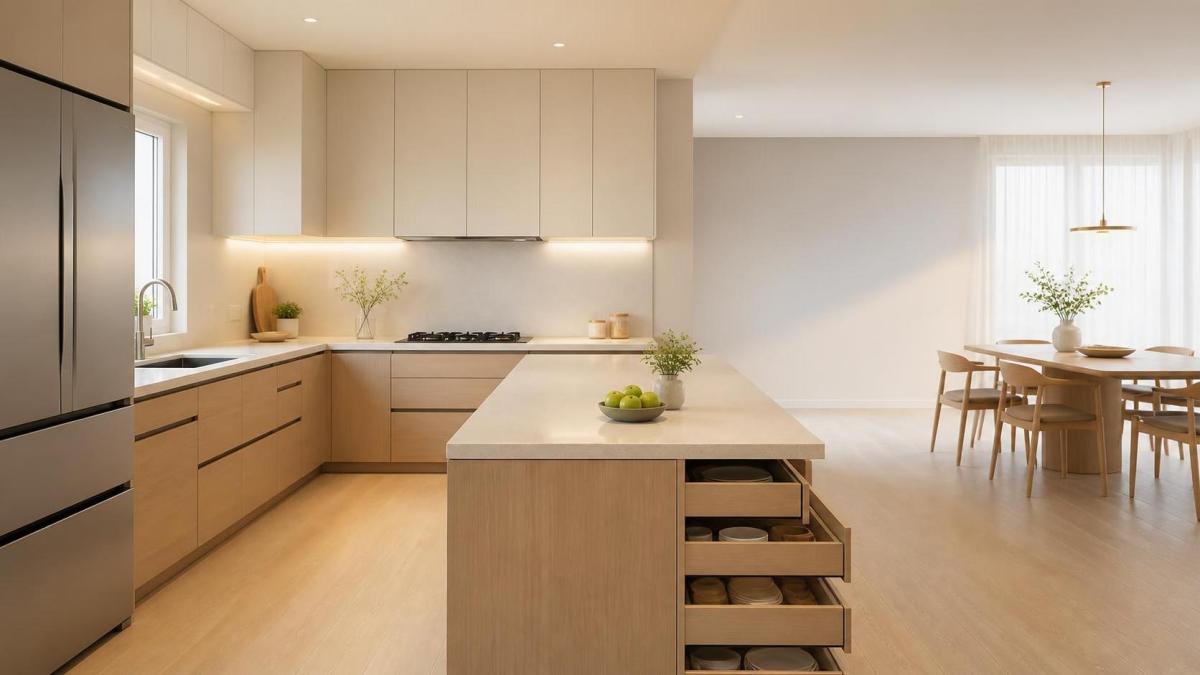
Choose the Layout That Fits the Room, Not the Trend
There is no universally “best” layout. The right choice depends on the room’s dimensions, door and window positions, plumbing and ventilation constraints, household size, and the level of cooking expected. Forcing an island or a wall of tall cabinets into a room that cannot support it usually reduces usability rather than adding value.
One-wall kitchens
A one-wall layout can work well in small homes, studios, and open-plan apartments. It is compact and can leave more room for dining or living, but it requires disciplined storage planning. With every major function on one line, counter space becomes especially valuable. Try to reserve a meaningful continuous preparation section between the sink and cooktop, or between the refrigerator and sink where possible. Tall storage at one end can prevent the entire wall from feeling crowded.
Galley kitchens
Galley layouts are efficient because the work zones face each other over a short distance. They are common in apartments and narrow homes, and they can support serious cooking when planned carefully. The risk is congestion: appliance doors, open drawers, and two people passing each other can quickly make the corridor unusable. Avoid placing the cooktop directly opposite the refrigerator if their doors will create a conflict, and make sure the route through the kitchen is not also the only path between important rooms.
L-shaped kitchens
An L-shaped kitchen suits many households because it creates a natural work area while leaving one side open for dining or circulation. It can fit compact rooms and larger open plans. Corner cabinets require attention, however. Deep inaccessible corners can become storage dead zones unless fitted with a practical internal solution or used for items that are rarely needed. An L layout often benefits from a separate pantry cabinet or nearby utility storage, especially where upper cabinets are limited.
U-shaped kitchens
A U-shaped arrangement can provide abundant counter space and storage, making it useful for households that cook frequently. It can also keep the main work zone compact. But too narrow a U shape feels cramped, while too wide a version causes unnecessary walking. Think about whether two people can open drawers or work at opposite sides without colliding. If the kitchen has only one entry, ensure that a person at the sink or cooktop does not block the exit.
Island and peninsula kitchens
Islands are often treated as a sign of a premium kitchen, but they are useful only when they solve a real need. A well-sized island can add preparation space, storage, seating, and a social edge between cooking and living areas. A poorly sized island becomes an obstacle that interrupts circulation and creates awkward narrow gaps around it.
Before committing to an island, mark its proposed footprint on the floor with tape. Then simulate refrigerator, oven, dishwasher, and cabinet doors opening. Walk through the room with another person. Carry a tray, a grocery bag, or a chair. This low-cost test can expose problems before cabinetry is ordered. A peninsula may offer many of the same benefits with less disruption in a room where a freestanding island would be too ambitious.
Prioritize Clear Work Surfaces and Landing Space
Countertop area is not simply a matter of total length. Its location determines its value. A narrow strip beside the cooktop may be less useful than a broad, uninterrupted section near the sink. In everyday use, preparation space is where the kitchen either supports a routine or creates friction.
Plan dedicated landing space around major appliances. There should be a convenient place to put groceries down near the refrigerator, hot cookware near the oven or cooktop, and dirty dishes near the sink. A microwave, coffee machine, toaster, or small appliance also needs nearby surface area. Without this, countertops become cluttered because users have no logical place to set things while working.
It is also worth protecting at least one work surface from permanent appliance occupation. Small appliances have become a major part of home kitchens, particularly as countertop cooking equipment becomes more capable and energy-conscious. That does not mean every device should remain visible. A design that accommodates high-use equipment while preserving preparation space will age better than one built around a perfectly empty showroom counter.
Plan Storage by Frequency of Use
Storage is one of the most misunderstood parts of kitchen design. More cabinets do not automatically create a more functional kitchen. What matters is whether the right items are accessible at the right time without excessive bending, reaching, searching, or moving other items out of the way.
Start with an inventory before finalizing cabinetry. Count cookware, plates, mugs, food containers, dry goods, cleaning products, small appliances, serving pieces, and bulk purchases. Many renovation disappointments begin when homeowners assume existing storage will somehow fit into a new, cleaner-looking layout.
Then assign storage according to how often an item is used:
- Keep daily dishes, pans, utensils, and food staples between knee and shoulder height where possible.
- Use deep drawers for pots, pans, bowls, and pantry items that are difficult to retrieve from the back of a base cabinet.
- Reserve upper shelves and less accessible corners for occasional serving ware, seasonal equipment, or backup supplies.
- Place bins where food preparation happens, not only where cabinet space happens to be available.
- Consider an integrated charging drawer or designated shelf if phones, tablets, recipe screens, or small smart devices regularly appear in the kitchen.
Pull-out systems, corner mechanisms, and internal organizers can improve access, but they are not always essential. They add moving parts, cost, and potential maintenance needs. In some cases, a simple wide drawer with adjustable dividers is more durable and easier to live with than a complex mechanism. The best choice depends on the user’s habits, budget, and willingness to maintain hardware over time.
Appliance Decisions Should Follow the Layout
Appliances anchor the kitchen technically and visually, so their selection should happen early. Their dimensions affect cabinetry, ventilation, electrical capacity, plumbing, clearances, and delivery access. Yet appliance selection should follow the household’s routine rather than aspirational cooking habits.
A large range may be unnecessary for a household that mainly uses a compact cooktop, microwave, and air fryer. Conversely, someone who regularly cooks for a family may find that a visually streamlined kitchen with limited burner space and a small oven quickly becomes restrictive. The same logic applies to refrigeration. A wider refrigerator is valuable only if it supports shopping patterns and does not consume the counter or circulation space needed for daily use.
Energy efficiency is increasingly relevant, but buyers should look beyond a label or broad marketing claim. Consider how the appliance will be used, whether its capacity matches the household, how it performs at partial loads, and whether replacement filters, parts, or service are readily available locally. For built-in or connected appliances, verify compatibility requirements and service access before cabinetry closes off the installation area.
Ventilation deserves particular attention. A powerful cooktop without effective extraction can leave grease, moisture, and odors in cabinets and adjacent living areas. The appropriate solution depends on the fuel type, local building rules, duct route, and the room’s air supply. Requirements vary by location, so homeowners should confirm applicable codes and installation conditions with qualified local professionals rather than relying on generic online advice.
Do Not Treat Lighting and Power as Final Details
Kitchen lighting works best in layers. General ceiling lighting helps people move safely through the room, but it rarely provides enough light for chopping, reading labels, or cleaning. Task lighting under wall cabinets or integrated into shelving can make preparation areas much more usable. Softer lighting around dining or seating zones can make an open-plan room feel less like a workplace after cooking is finished.
Power planning needs the same level of attention. Consider where you actually use a blender, mixer, kettle, rice cooker, laptop, phone charger, vacuum, or smart speaker. Outlets should be convenient without cluttering the backsplash or creating unsafe cable routes. Kitchen electrical work must meet local requirements, particularly near sinks and wet areas. This is not a place to improvise after installation.
Think ahead about the appliances that may be added later. The broader kitchen equipment market is moving toward connected controls, energy monitoring, compact multi-function cooking devices, and more efficient food storage. Not every home needs a smart kitchen system, but flexible electrical capacity and sensible cabinet access can make future changes less disruptive.
Measure the Risks Before Ordering Cabinets
Most costly kitchen mistakes are not aesthetic. They come from missing dimensions, overlooked services, and assumptions made too early. Before placing a final order, verify the room at multiple points. Walls are not always square, floors are not always level, and existing pipes or structural elements may limit what can move.
Pay close attention to:
- Door swings, window openings, and passage routes through the kitchen.
- Appliance doors, drawers, and handles operating at the same time.
- Existing plumbing, drainage, gas, electrical circuits, and extraction routes.
- Space required for installation, servicing, and eventual appliance replacement.
- Delivery paths from the entrance to the kitchen, particularly for large refrigerators, worktops, and tall cabinets.
- Heat, moisture, and cleaning needs around cooking and sink areas.
It is tempting to move every utility line to achieve an ideal drawing. Sometimes that is worthwhile; sometimes it consumes a disproportionate share of the budget and introduces construction risk. A strong design distinguishes between changes that materially improve daily workflow and changes that only improve visual symmetry.
Allow a contingency in both time and budget. Renovation work commonly reveals hidden conditions once old cabinets, flooring, or wall finishes are removed. The exact amount depends on the scope and building condition, but treating the initial quote as the final cost can lead to rushed decisions later.
A Functional Kitchen Is Designed for Change
The most resilient kitchen design for home is not one that predicts every future need. It is one that avoids locking the household into a rigid, inefficient arrangement. Children grow, work patterns change, mobility needs evolve, and cooking habits shift. A flexible pantry, adjustable shelves, practical drawer storage, accessible controls, and clear circulation will often matter longer than a fashionable finish.
Before approving the final plan, return to the everyday routine that started the process. Imagine arriving with groceries, preparing a weekday dinner, packing lunches, unloading the dishwasher, hosting two friends, and cleaning up after a larger meal. Where does each task begin? Where does it pause? What must be carried across the room? What blocks another person?
When those answers are simple, the layout is probably doing its job. The strongest kitchen is rarely the one with the most features. It is the one that quietly removes small obstacles from the routines that happen every day.
Popular Tags
Kitchen Industry Research Team
Dedicated to analyzing emerging trends and technological shifts in the global hospitality and foodservice infrastructure sector.
Industry Insights
Join 15,000+ industry professionals. Get the latest market trends and tech news delivered weekly.
No spam. Unsubscribe anytime.
Hot Articles
 Choosing Commercial Cooking Appliances for Your Menu and Peak Service Demand
- Choosing Bakery Equipment for a Small Bakery: Capacity, Space, and Budget
- How to Choose Glass Office Decor Vases That Enhance Reception and Meeting Spaces
- How to Choose Ceramic Serving Plates for Restaurants, Catering, and Banquet Service

Contact With us
Contact:
Anne Yin (Ceramics Dinnerware/Glassware)
Lucky Zhai(Flatware)